
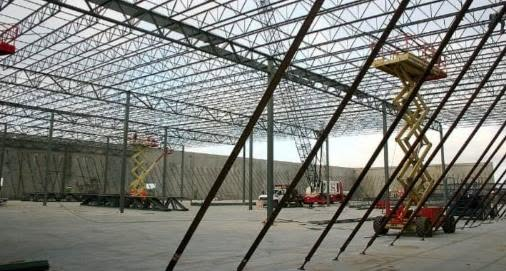
Framing Welding
Framing work is where accuracy stops being cosmetic. We set, plumb and weld structural members to the drawing, keep bay spacing true, and make sure connections carry the load the engineer specified. We read plans, we mark our layout, and we do not improvise a connection detail in the field.
Work that holds up under pressure.
Plan Review
We read the drawings and flag conflicts before steel is cut.
Layout & Set
Column lines marked, members set, plumbed and braced.
Structural Welding
Full connection welds to the detail on the plan.
Anchor & Base Plates
Base plates set, shimmed and anchored to slab.
Trade Coordination
Sequenced with concrete, framing and roofing crews.
Inspection Support
We stay reachable through the inspection window.
Why it matters
A frame that is out by a quarter inch at the base is out by inches at the roof line. Getting layout and plumb right on day one is what keeps the rest of the build on schedule.
Common applications
- Carports and patio cover frames
- Mezzanine and platform structures
- Room additions and structural retrofits
- Post and beam load-bearing supports
- Canopy and awning steel
Before we strike an arc.
Yes, and we prefer to. If you do not have drawings yet we can point you to a local structural engineer.
A straight answer starts with a clear scope